1. Choose the check
Select a floor joist, a floor bearer carrying floor loads only, or a bearer supporting the available single-storey wall and roof load case.
 SpanFinderAustralian span tools
Australian floor span tables
Compare preliminary steel, LVL and timber options for residential floor joists, floor bearers and single-storey wall/roof bearer load cases using published source tables.
Published table matches
0 source rows match the current inputs.
Project report
Tick one or more source-backed products to add them to the project report.
Using the floor calculator
Select a floor joist, a floor bearer carrying floor loads only, or a bearer supporting the available single-storey wall and roof load case.
Use the actual support-to-support distance for the joist or bearer. Do not substitute overall room or building width.
Joists use spacing. Bearers use FLW or a supported joist-span column. Wall-bearing cases also require roof load width and roof covering.
Review the table title, notes, loads, span type and product-system requirements before saving a result.
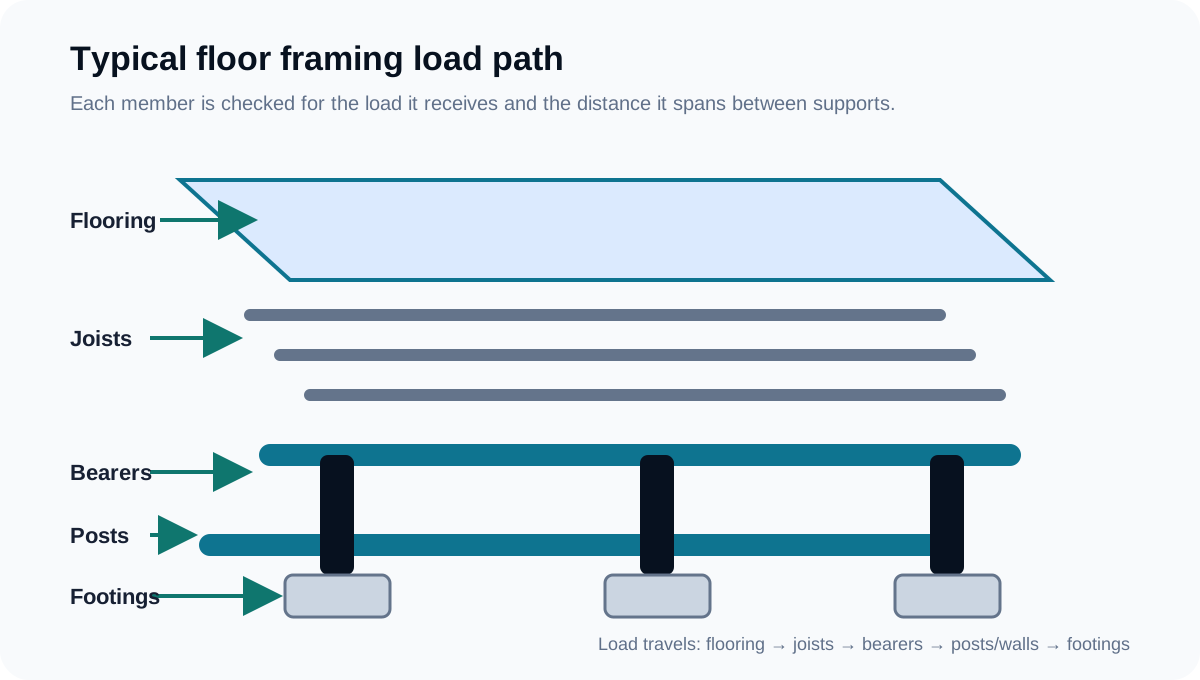
Floor framing load path
A preliminary member check only makes sense when the correct member and supported area have been identified. Joists usually carry a strip of floor based on their spacing. Bearers carry the joist reactions from a floor load width and may also carry walls or roof loads where the source table explicitly allows them.
Joist or bearer
| Check | Member function | Primary calculator input | Typical support points |
|---|---|---|---|
| Floor joist | Supports flooring and distributes floor loads to bearers or walls. | Required joist span and joist spacing. | Bearers, ledgers, load-bearing walls or other joist supports. |
| Floor bearer | Supports joists and transfers their reactions to posts, piers, walls or foundations. | Required bearer span and floor load width or the supported joist-span column used by the source. | Posts, piers, walls, brackets or other bearer supports. |
| Wall/roof-bearing bearer | Supports floor loads plus a represented load-bearing wall and roof condition. | Bearer span, FLW, roof load width, roof covering and supported storey case. | Project-specific supports capable of carrying the combined reactions. |
What changes an allowable span
Do not treat a heavier or wall-bearing result as automatically interchangeable. Product rows only appear where the current dataset contains the selected source case; final use still depends on all notes and limitations in that document.
Comparing framing systems
Proprietary steel systems can provide long spans at relatively narrow member widths, but product orientation, brackets, corrosion exposure, service penetrations and system-specific connections must be checked.
LVL is available in consistent engineered sections and a wide range of depths. Bearing, moisture exposure, holes, notches, fixings and the exact product grade remain source-specific.
Timber span options depend on species, stress grade, treatment, moisture condition, section size and source assumptions. Availability can vary by region and merchant.
Combined load cases
The wall/roof-bearing option does not add a generic allowance to an ordinary floor bearer result. It filters for source rows recorded for the selected single-storey load-bearing wall and roof condition. Products without the relevant wall and roof table are not shown.
Describes the floor area contributing load to the bearer. Use the source's definition and calculation method.
Describe the tributary roof area and the sheet- or tile-roof condition represented by the source row. Other roof forms or loads need separate design.
Understanding the results
The first option in a source group is the smallest passing member under the calculator's ordering rules, not a statement that it is the best commercial or construction choice.
The product span is the maximum recorded for the matched source row. The margin is the difference from the required span, not an engineering reserve factor.
Open the linked manufacturer document and verify the selected table heading, notes, load assumptions, span type, bearing and connection requirements.
The maths behind the result
The calculator compares your required span against the maximum span recorded for a matching source row, then reports the margin. The worked example below uses real published data from the current floor dataset to walk through that method step by step.
Compliant when: allowable span (from the source row) ≥ required span (support-to-support distance you need to cover)
Required span: 2,700mm. Spacing: 450mm centres. Span type: single span. Dead load: 0.4kPa.
DuraGal RHS 75 x 50 x 2.0 has a recorded maximum span of 2,300mm. 2,700mm required > 2,300mm allowable — non-compliant, short by 400mm.
DuraGal RHS 100 x 50 x 1.6 has a recorded maximum span of 2,780mm. 2,700mm required ≤ 2,780mm allowable — compliant, but only 80mm of margin.
DuraGal RHS 100 x 50 x 2.0 has a recorded maximum span of 3,000mm — 300mm of margin instead of 80mm, for the same depth and a heavier wall thickness.
Source: DuraGal Flooring System Technical Information Guide. Figures shown are the published values for this specific table's conditions only — spacing, dead load, live load and span type all change the result, which is exactly what the calculator's inputs above account for.
Source transparency
The source register below is generated from the documents named in the current floor calculator data. Different sources cover different combinations of joists, bearers, floor loads and wall/roof-bearing cases.
| Supplier / family | Document/version recorded in dataset | Represented floor coverage |
|---|---|---|
| Hyne — common timber | Floor Joist Span Table — Updated V4 Floor Bearer Span Table — Updated V6 | Floor joists and floor-only bearers for recorded timber products and source conditions. |
| Meyer Timber — meyPINE3 | meyPINE3 Handy Span Guide — updated March 2024 | Standard and heavy floor-load joists and floor-only bearers represented by the guide. |
| Dindas — Subfloor LVL 12 | 2025 Dindas Subfloor LVL 12 Flyer | Recorded LVL 12 floor joists, floor-only bearers and supported wall-bearing rows. |
| Spantec — Boxspan | Boxspan Design Guide Residential — February 2026 edition Boxspan Residential Span Tables — April 2019 | Floor joists and bearers from the 2026 guide; recorded single-storey wall/roof-bearing rows also reference the identified 2019 tables. |
| InfraBuild — DuraGal Flooring System | DuraGal Flooring System Technical Information Guide | 1.5 kPa floor joists, floor bearers and recorded load-bearing-wall criteria where represented. |
| Dindas — LVL 13.2 | 2025 Dindas LVL 13.2 Design Guide | Recorded LVL 13.2 floor joist and floor-only bearer rows. |
| Tilling — SmartLVL 14 | SmartLVL 14 Design Guide — 2022 Edition 1 | Recorded floor bearers supporting a single-storey load-bearing wall for supported FLW and RLW combinations. |
Each result row records its supplier, product family, member, load case, span type, table name, source document and source URL. The calculator filters those rows; it does not create a structural capacity by interpolating between unrelated products or unsupported wall and roof cases.
Floor calculator FAQs
The required floor joist size depends on the support-to-support span, joist spacing, dead load, span type and the product table being used. Enter those conditions in the calculator and verify the matching source row.
Enter the actual proposed joist spacing. Common source-table columns include 400, 450 and 600 millimetres, but the available options and limitations vary by product and floor system.
Floor joists directly support the flooring and normally span between bearers or walls. Floor bearers support the joists and span between posts, piers, walls or other supports.
Only where the selected manufacturer table explicitly covers the applicable floor load width, wall case, roof load width, roof covering and storey condition. SpanFinder hides products where the dataset does not contain the selected wall and roof load case.
Floor load width is the tributary width of floor area loading the bearer. Use the floor load width calculator for simple layouts and follow the original source rules for irregular framing, cantilevers or concentrated loads.
No. Continuous-span values are only applicable where the member extends over the required supports and satisfies the source document rules for span proportions, joints and bearing. Otherwise use the single-span case.
No single material is best for every project. Span, depth, availability, handling, durability, connections, services and supplier system requirements all affect the practical choice.
No. It is a preliminary source-table comparison. Final design must confirm the current manufacturer publication, all project loads, connections, bracing, durability, footings and any required engineering or certification.
Related SpanFinder tools
Additional wall and floor load cases will only be added where suitable published source tables have been captured and checked.
Roof framing tools are planned as separate calculators so floor and roof search intent remain clear.
Important: This calculator is a preliminary source-table comparison. It does not design connections, bracing, holes, notches, blocking, flooring diaphragms, posts, footings, corrosion protection or site-specific structural actions.